25 éve a vásárlók szolgálatában!

FAQ
What products can I purchase?
- Aluminum doors and windows
- Aluminum/PVC winter and summer gardens
- Balcony canopies and conversions
- External and internal shielding accessories
- Heat and smoke evacuation hatches and other certified systems
Where can I send my request for quotation?
- Requests should be sent to projekt@adaalu.hu
How long will it take for the quotation to be prepared?
- Depending on the type of quotation, it will take 5-10 working days.
How long is the lead time?
- In case of manufacturing only (reception at factory site), 5-7 weeks depending on the size of order.
- In case of installation, depending on the project type (e.g. summer garden or winter garden): 8-12 weeks.
How much will a site assessment cost?
- The site assessment is free of charge.
What are the terms of payment?
- In case of manufacturing only, 50% in advance, with the 50% balance after completion notice.
- In case of installation, 50% in advance, with the 50% balance broken down to partial invoices. In all cases, the contractual conditions shall be followed, naturally.
Warranty conditions:
- A 5-year warranty applies to the products we manufacture.
- For products originating from external suppliers, the warranty undertaken by the respective supplier applies, described in detail in the contractor’s agreement
WIKI
Thermal bridge free doors and windows:
- A plastic thermal bridge interruption element is inserted between the external and internal aluminum profiles, enabling adequate thermal insulation. Typically used as façade doors and windows, due to their good thermal insulation capacity.
Non-insulated doors:
- Contrary to the above, these are not equipped with a thermal bridge interruption element; the structure is not thermally insulated, therefore these are mostly used as internal doors.
- Curtain wall:
- A structure suitable for covering large façade glass surfaces. It is constructed from a system of vertical and horizontal ribs.
Opening directions:
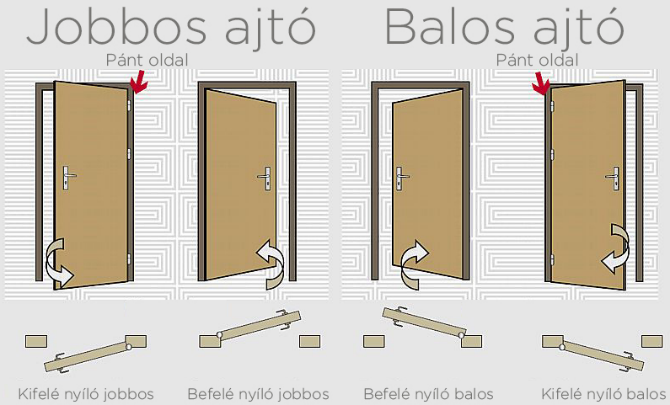
External and internal view:
- As shown on the figure above, the opening direction of doors and windows is always understood as looking at them from the hinged side. This is very important when determining the direction of opening, but manufacturer’s specialised software do not always follow this basic rule. For this reason, kindly check the confirmation cautiously.
U values:
- Unit of measure: W/m2K, which shows the energy loss, in Watts, over unit of temperature change over a m2 of surface. Hence, the smaller this number, the better the thermal insulation coefficient.
- Ug – Thermal transmittance value characteristic of glass.
- Ud, Uw – Thermal transmittance value calculated for the entire door or window.
Order of glass panes:
- Single layer glazing is used on non-insulated doors and windows, where thermal insulation does not have any significance. (Flat glass ESG, VSG)
- Double glazing is used on thermally insulated doors and windows.
- Triple glazing is necessary where highly efficient thermal insulation is required.
- ESG - toughened safety glass It can resist mechanical effects of large magnitude, but less dangerous in case of breakage as it breaks into small shards that are not sharp.
- VSG – Laminated safety glass. One or more safety film layers are placed between two glass layers. Mechanical damage will crack the glass, but the film between the two layers will prevent it from shattering, reducing the risk of injury.
Colours:
- For plastic doors and windows the basic frame colour is white or brown. It may be coloured on the outside, the inside, or both. (Laminated film) The film colours may be selected from our list. The basic price products are white both inside and outside, laminated profiles on one or two sides are available against a premium.
- Aluminum doors and windows are manufactured from powder-coated aluminum profiles. Basic price products are RAL7016 (Anthracite), RAL9016 (White), RAL9006 (Grey) and RAL8019 (Brown) inside and outside. Different colours of the RAL colour chart are available against a premium.
- Powder-coated profiles are available in matted, satin gloss and structured finish.
- The basic colours of accessories we distribute (e.g. shielding products, windowsills, etc.) are different for each manufacturer.
Polycarbonate glass roof:
- In case of non-insulated balcony canopies and car sheds, single laminated safety roof glazing may be applied in water clear or matted colour. 16 mm thick polycarbonate is also available in water clear, opal and bronze colours.
- For thermal bridge free (thermally insulated) roofs, double or triple layer safety glass (ESG + VSG), and 25 and 35 mm polycarbonate. The appearance of the glass and the polycarbonate is the same as for non-insulated roofs.
RWA / NRWG:
- The task of the natural smoke and heat exhaust ventilator systems (NRWG) is to extract the smoke from buildings in case of a fire. In case of fire, they extract smoke, and ensure fresh air replenishment. In case of a fire alarm, the doors and windows open automatically, for 60 seconds starting from the smoke signal.
- The structures meet very stringent regulations, and must be designed and installed in accordance with the fire protection regulations at all times.
Panic locks:
- The primary purpose of panic and emergency doors is to enable people to quickly and safely evacuate the building in case of an emergency. Besides ensuring the open and closed positions, evacuation doors must open easily in an emergency, towards the exit. Along the evacuation route, all doors must open to at least the minimum required width, without any required foreknowledge of special skills, use of keys or complicated sequence of movements. When designing buildings, the possible number of persons inside must be taken into consideration, as the wider a door opens, the less of its ‘bottleneck’ effect, and the more people can pass through it at the same time.
- Many types of evacuation doors exist; they may be of single-leaf, double-leaf, insulated, non-insulated, full or glazed, of custom size and design, of steel or aluminum, sliding doors as well as emergency exit and panic doors according to the DIN/MSZ EN 179 and 1125 standards.